Home / Services / Residential design
Residential design
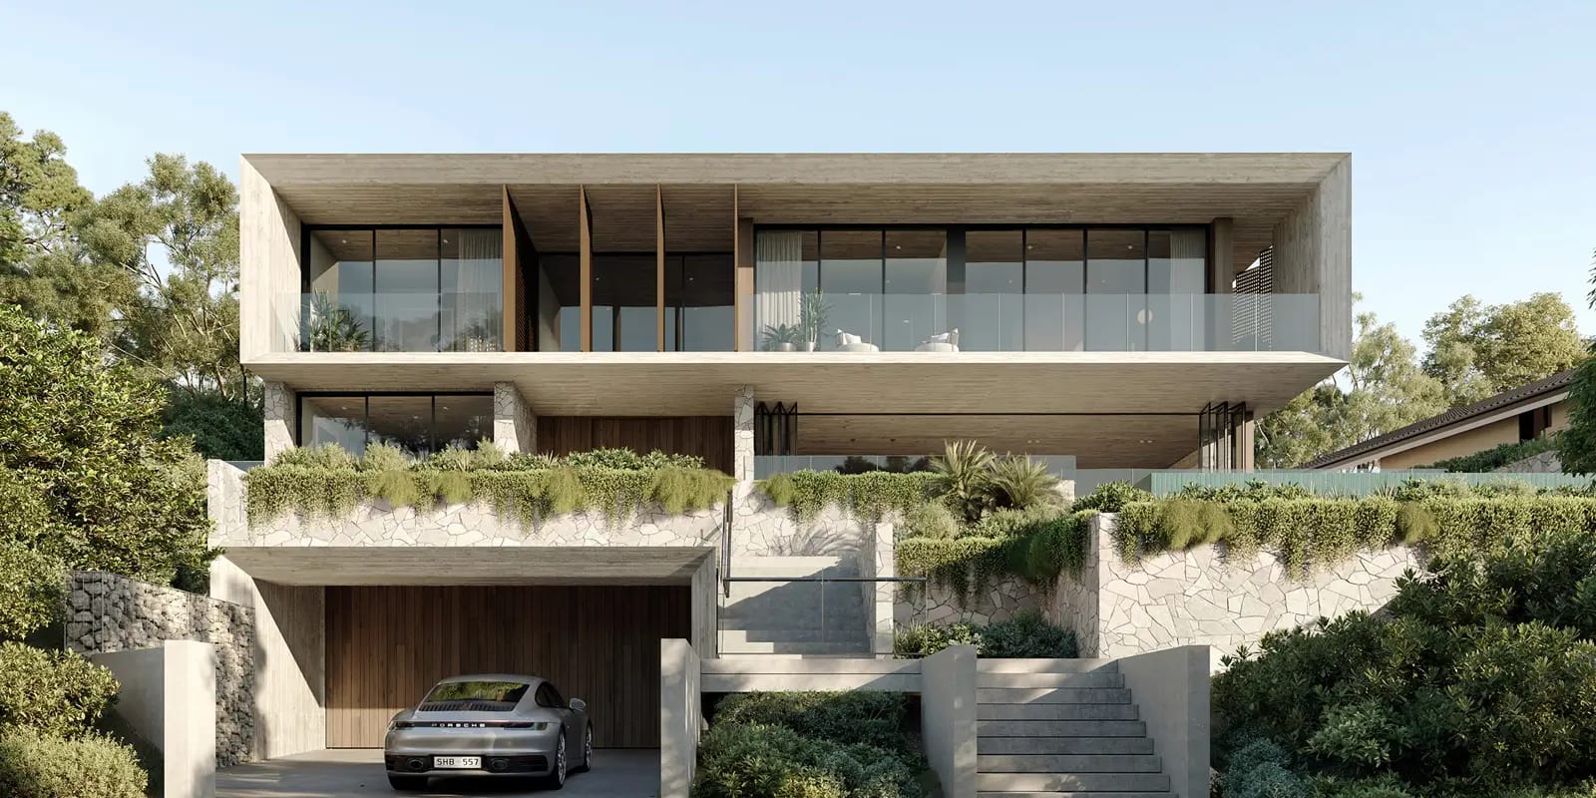
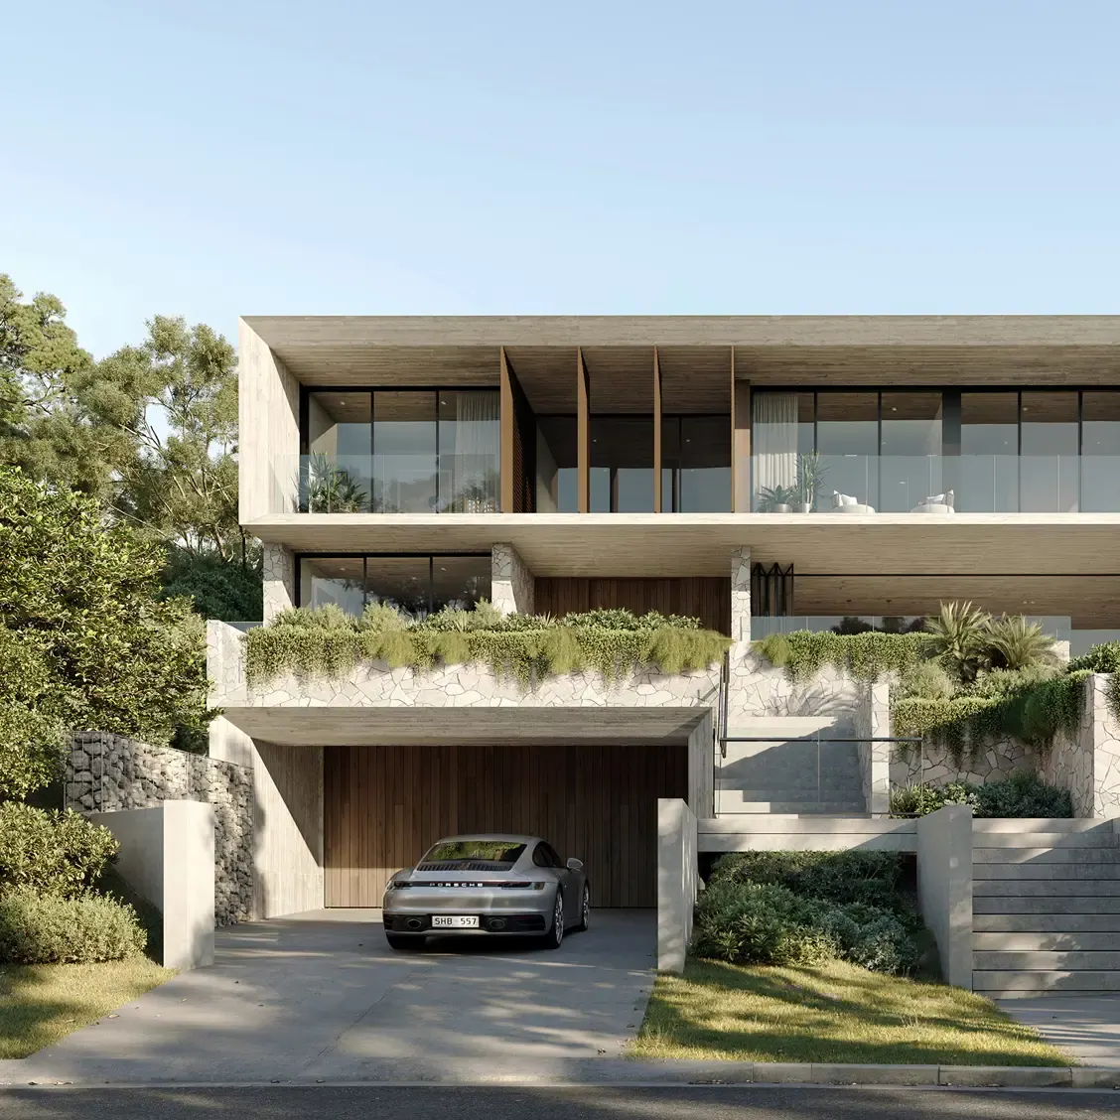
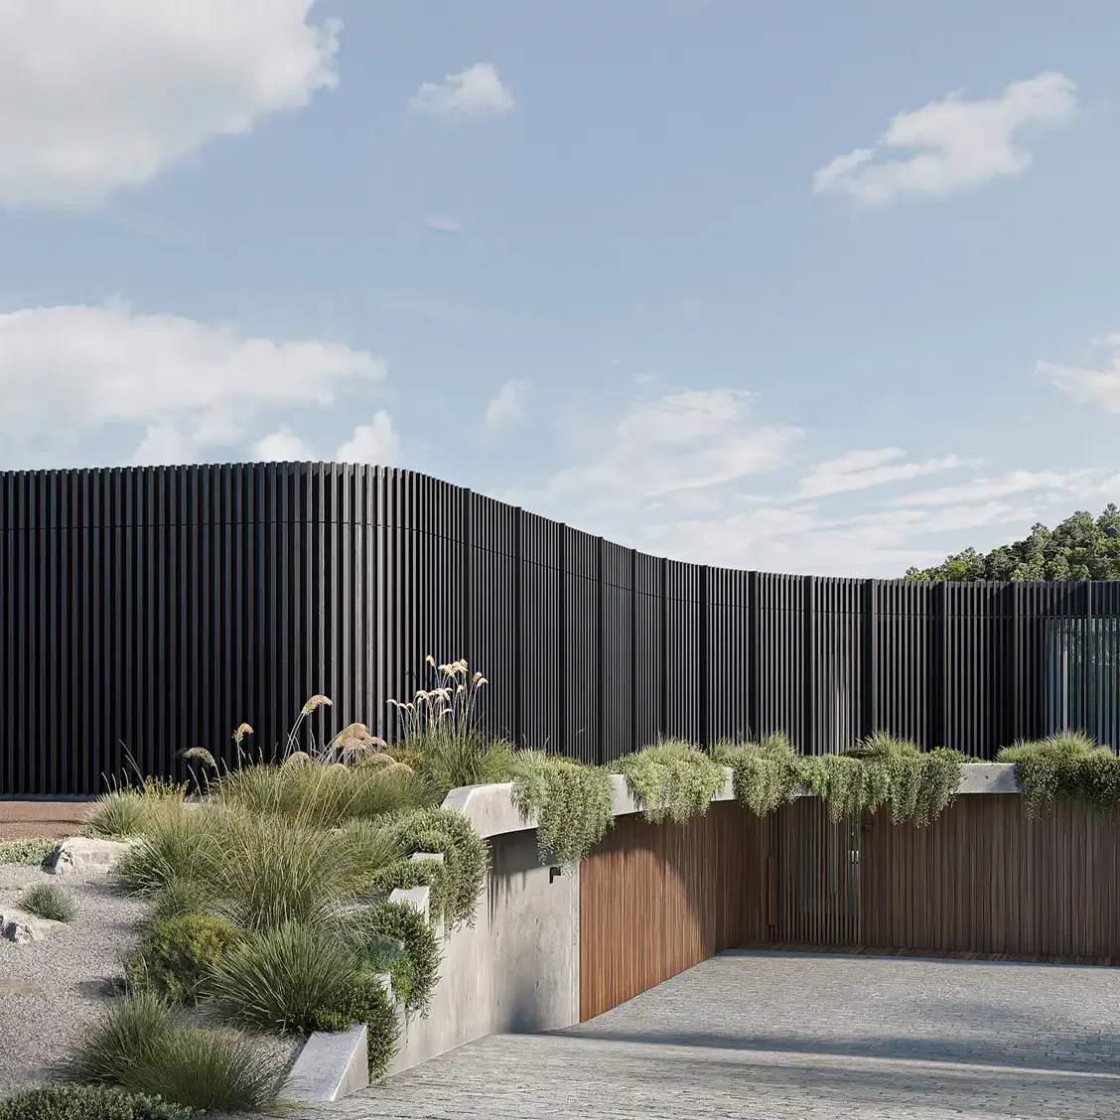
Arkhaus designs new homes, renovations and duplexes around the conditions of the site and the way people want to live. Structure, materials, cost and construction are considered while the design is still taking shape, so there is a clear path from the first idea to a home that can be built.
What we help resolve
Before a design takes shape, we look at what the site can support: orientation and light, privacy, access, planning controls, likely yield, structure and cost. It shows the right response before time and money go into the wrong one. See Site feasibility.
Project types
- New homes, designed around the site, the brief and the budget, as at Castle Cove and Conjola Park.
- Major renovations and extensions, working with what the house and the site already offer.
- Knockdown rebuilds, when starting again makes more sense than renovating.
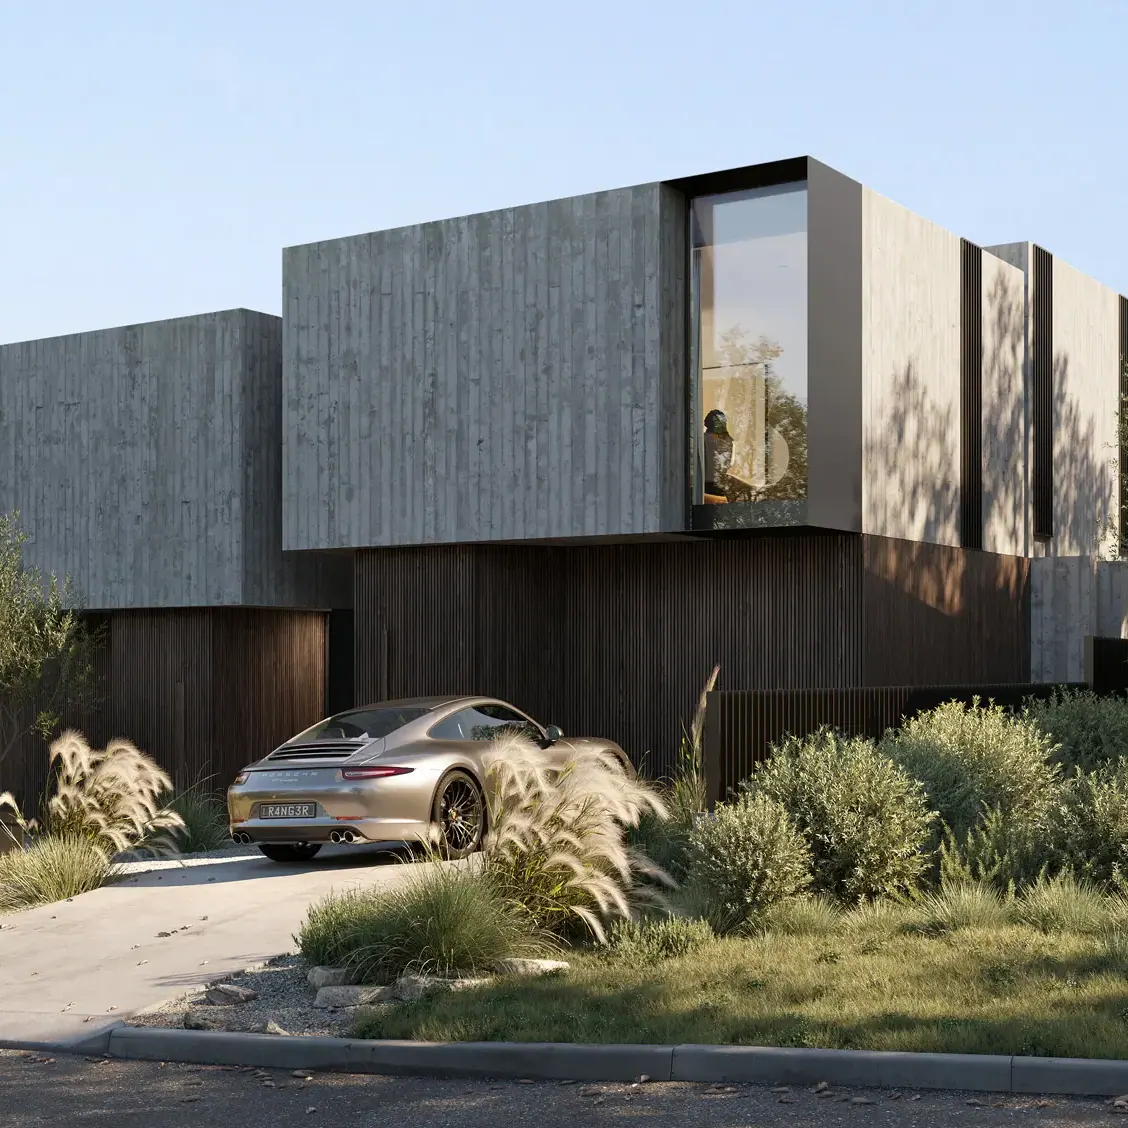
- Duplexes and dual occupancy: two homes on one block, each designed to feel like a house, as at Forest Lodge and Malabar.
- Small apartment buildings, as at Solana in Bellevue Hill and Coogee.
See Duplex design and feasibility, Townhouse and boutique apartment design and Homes and renovations.
How the work develops
- Feasibility and schematic design: what the site allows, and the first options.
- Design development and council applications: the design resolved and lodged, by development application or, in NSW, complying development (ResCode in Victoria).
- Documentation: the drawings for building and construction certification.
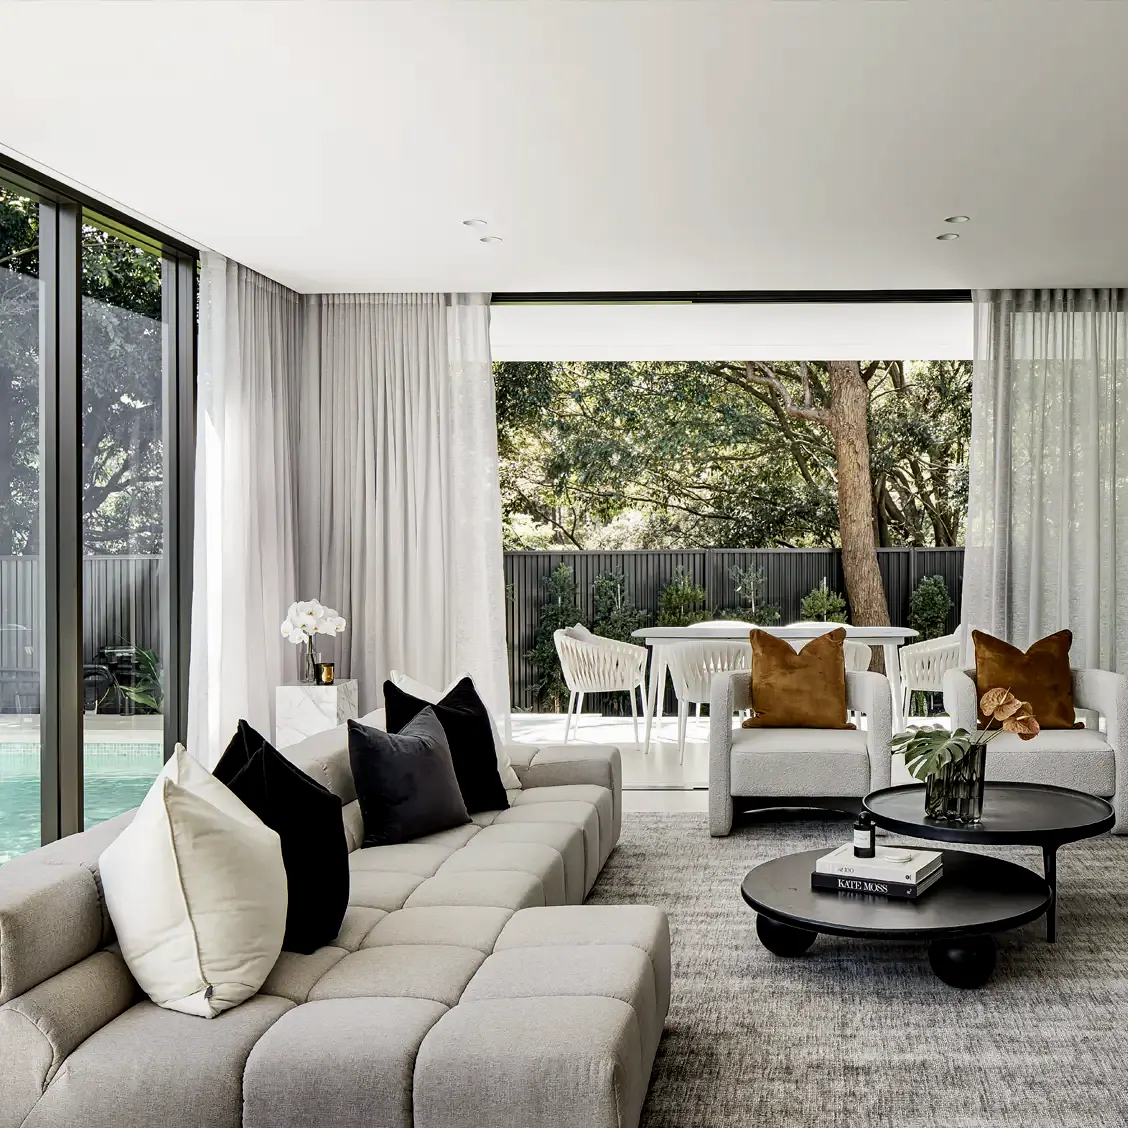
- Interiors: an interior design package, if you want one.
Value through better decisions
Cost is shaped long before construction begins. We test structure, materials, details and suppliers while the design is still flexible, to protect the quality of the idea without carrying unnecessary cost into the build. See Value engineering and cost review. Through approvals and construction, project support keeps the design intact.
Is my site suitable for a new home or a renovation?
That is the first thing we work out. Planning controls, orientation, slope and access decide what is possible, before the full design begins.
Can a duplex work on my block?
Often it is possible. It depends on the zoning, the frontage and area, any overlays and the controls of your council. We check what applies to your site before any design begins.
What should be resolved before design begins?
What the site allows, the brief, a realistic budget and the approval pathway. Getting those clear first saves redesign later.
When should cost and construction enter the conversation?
From the beginning. Cost, structure and buildability are tested while the design is still developing, not after the drawings are finished.