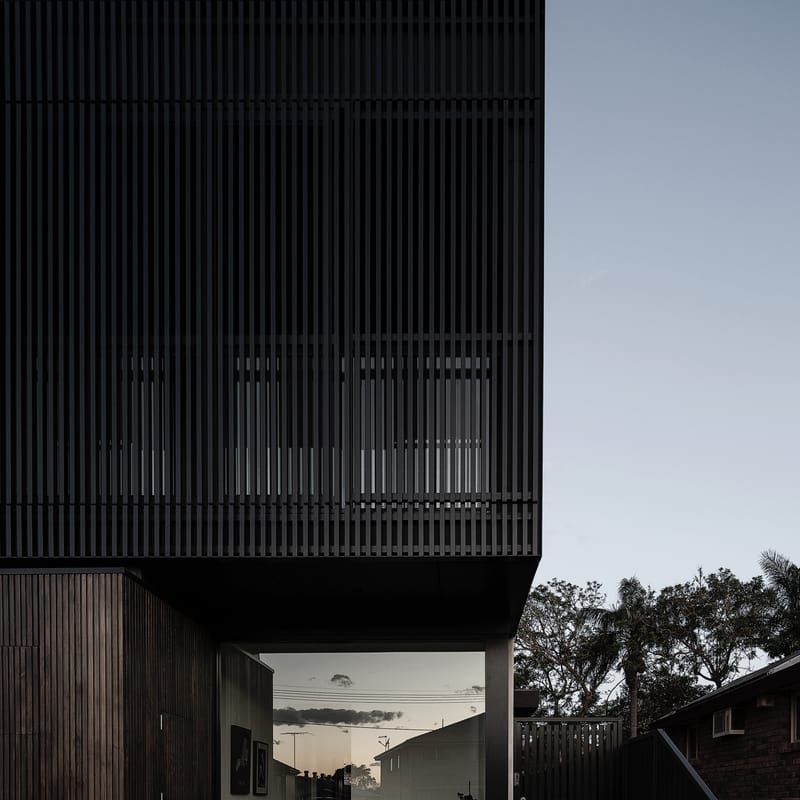
 Selected projects
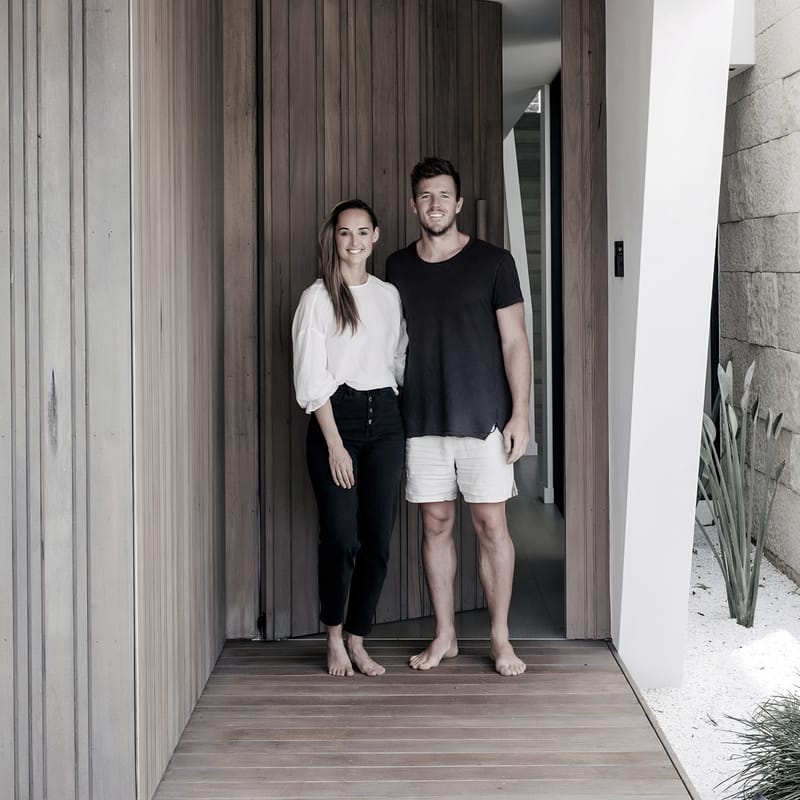 A more personal way
Selected work.
Duplex
Projects in this category are being photographed. Ask us about recent work.
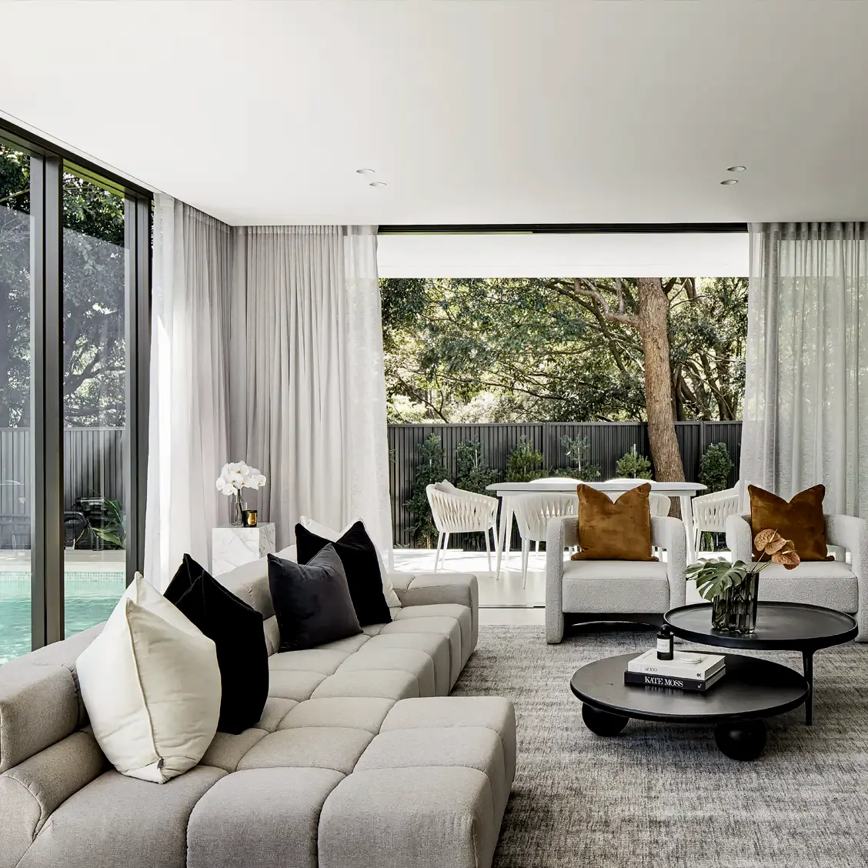
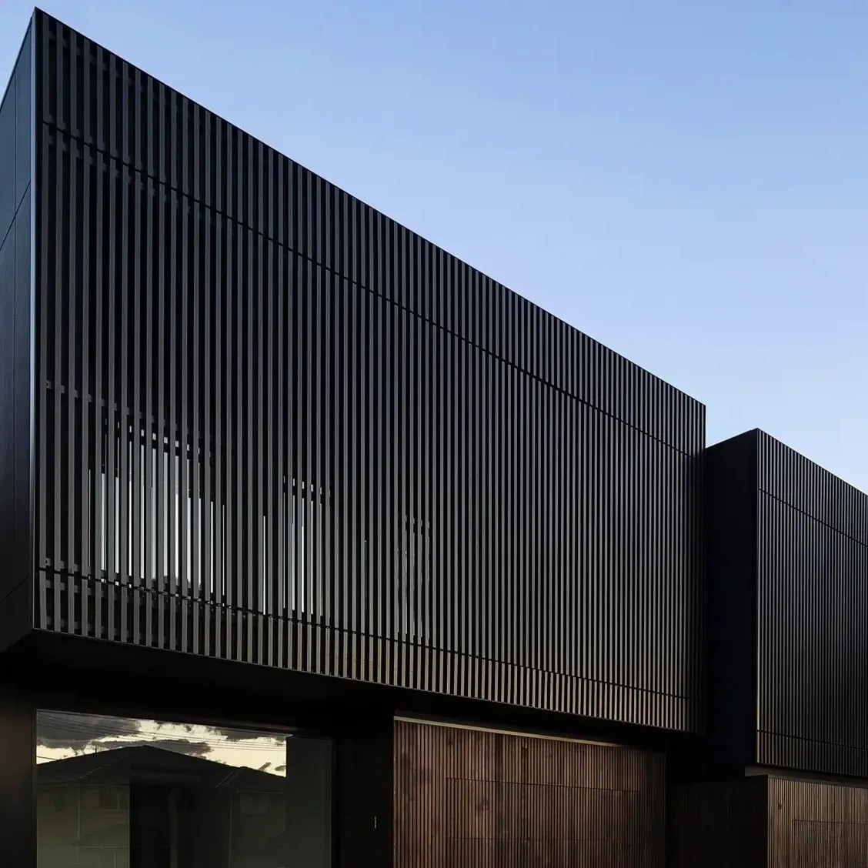
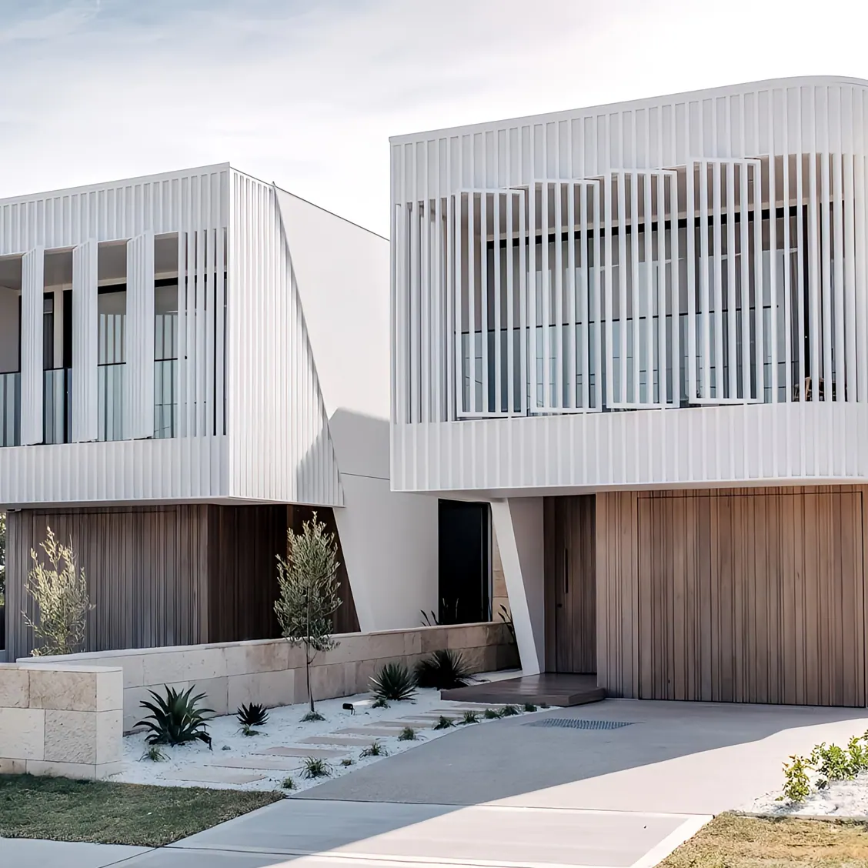
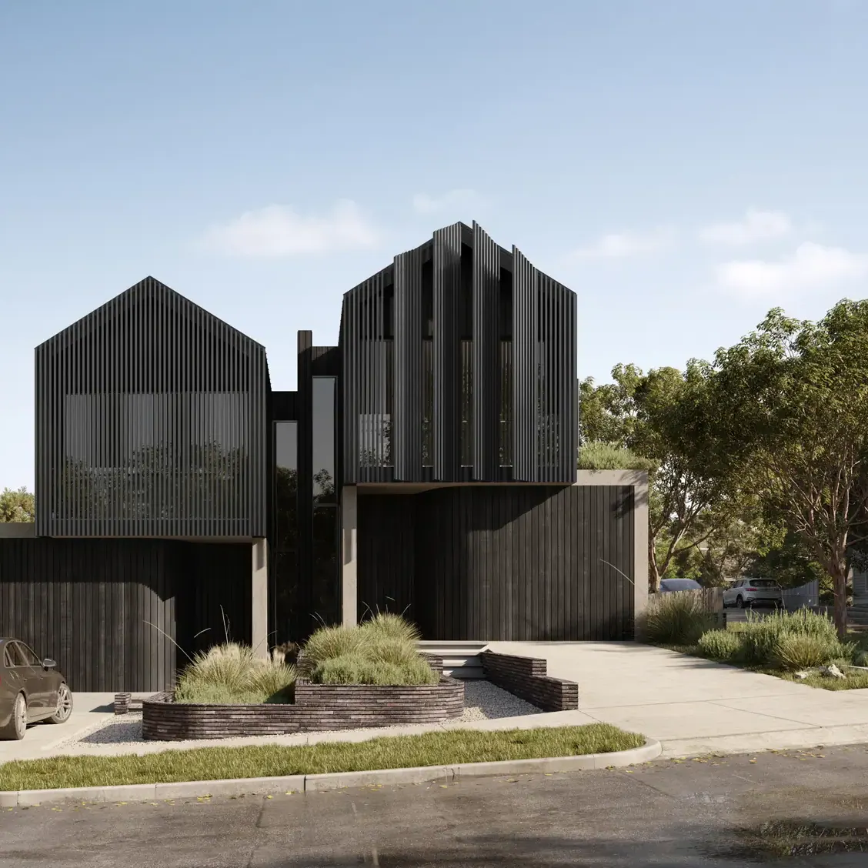
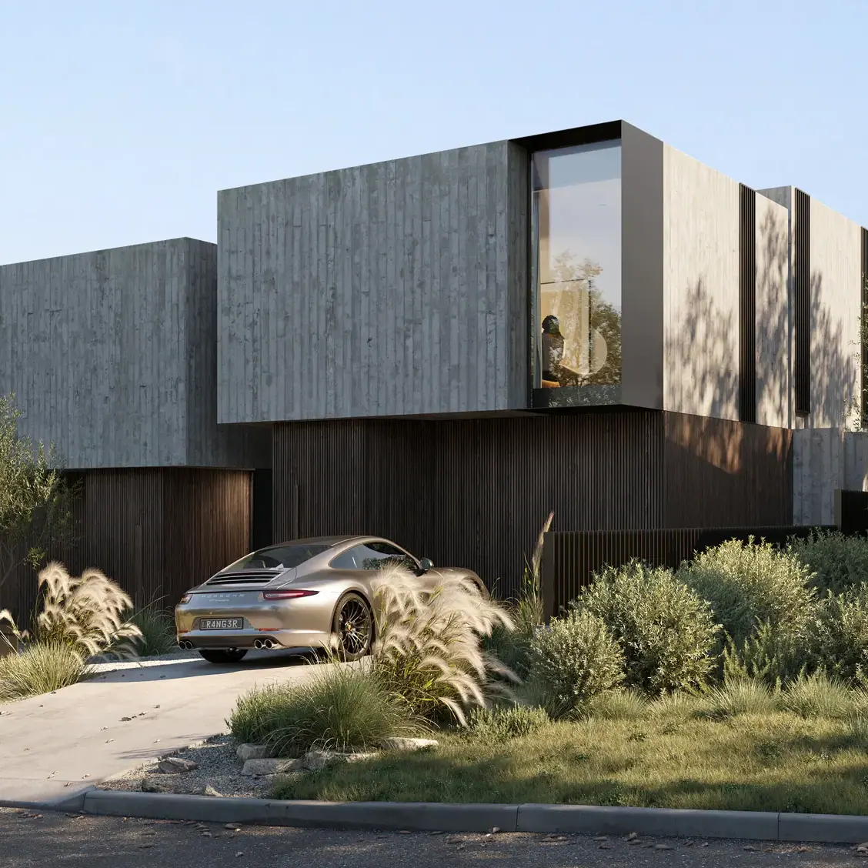
Malabar Duplex
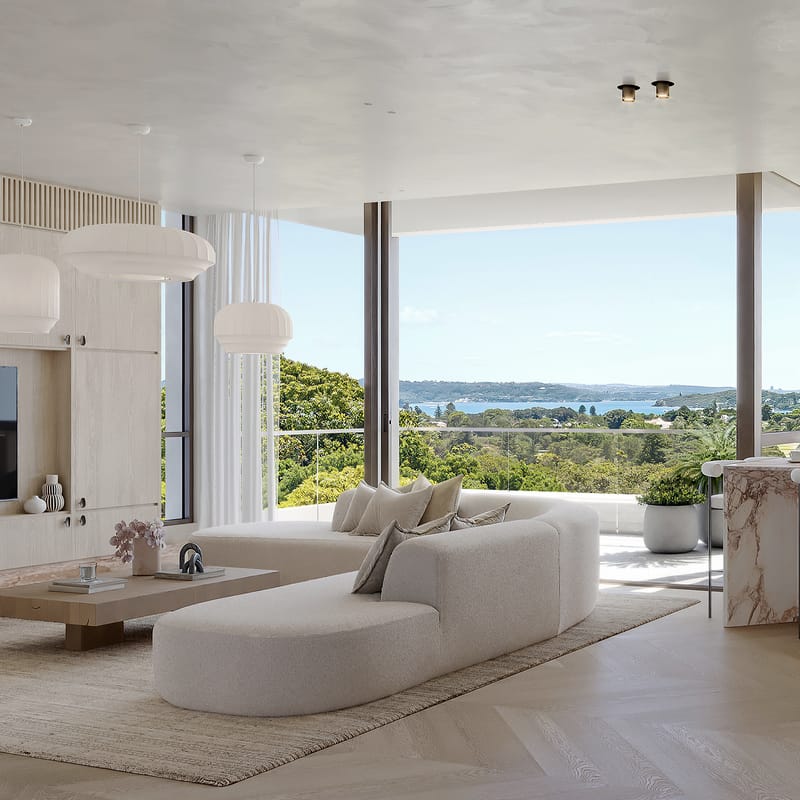
This Malabar duplex, in Sydney's south-east near the coast, works within the NSW development guidelines while pushing well beyond conventional duplex design.
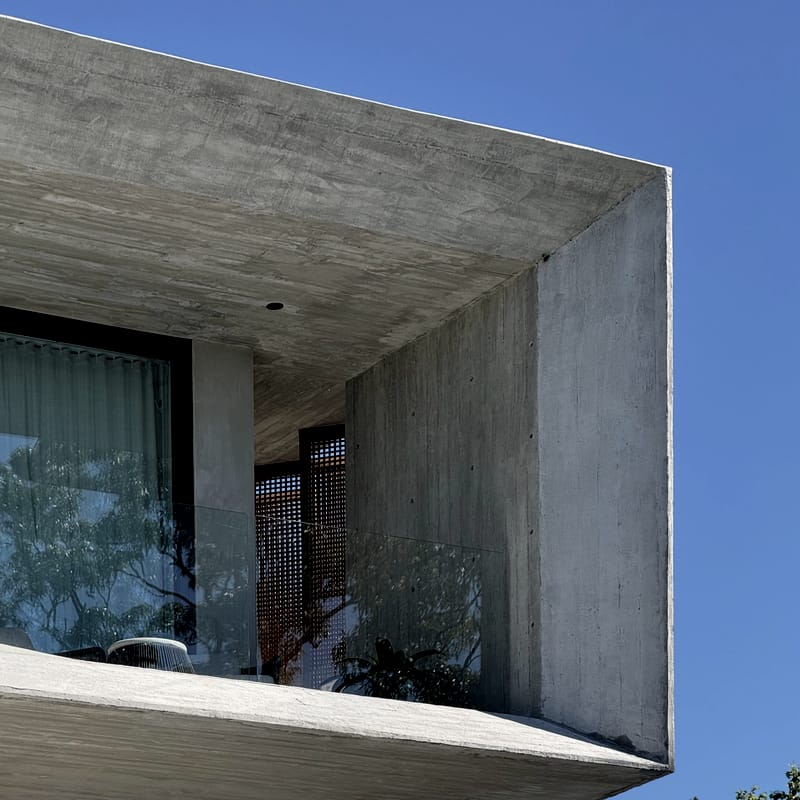
It uses reverse living: the living spaces are on the top floor, where they take in the expansive views, the sea breeze and most of the light. Bedrooms sit below in a grounded, timber-clad base, while the upper floor is expressed as board-marked concrete forms with deep-set windows framing the outlook.
Coastal grasses and olive trees soften the street front, and the two homes share a calm, robust palette chosen for the coastal setting. The design shows how much more a standard duplex site can offer within Sydney's planning limits.
Architect-designed by Arkhaus.
Capturing coastal views from a standard suburban duplex site while staying inside the height and planning limits of the NSW guidelines.
What are you
imagining?
What needs
to fall into place?
What needs
untangling?
What's
your style?
Your brief, so far.
What haven't we asked?
Tell us a little more about the project, or anything you're still working through.
Every enquiry is read and answered personally, not by an enquiry department.
01 — DESIGN PHILOSOPHYDesign & construction.
On speaking terms.
Some ideas are better left on paper. We prefer the ones that become even better when built.
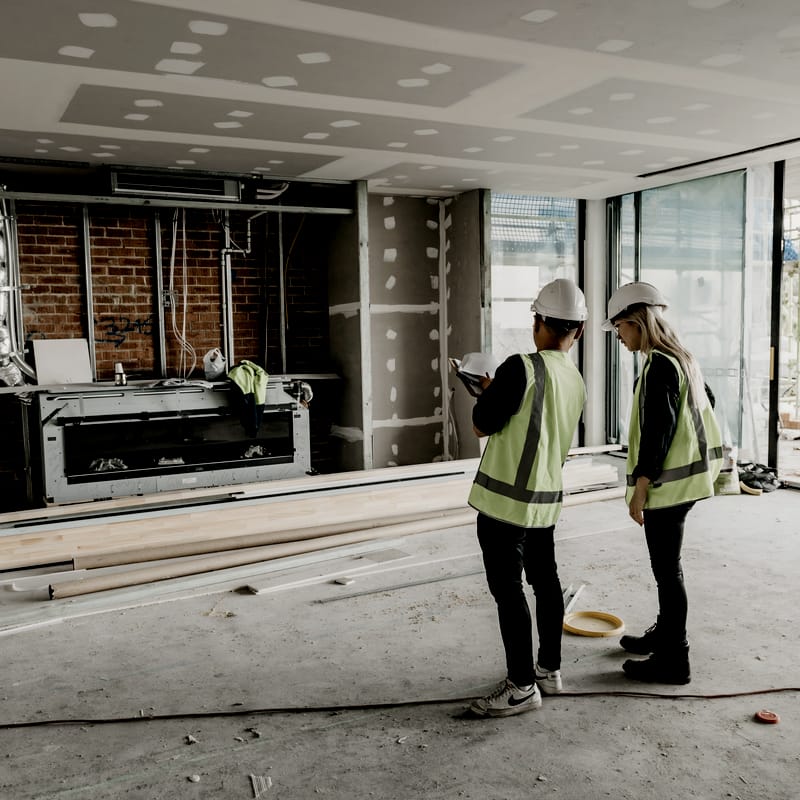
Arkhaus is a residential and commercial design studio, and for much of its history a registered architectural practice, where creative thinking and practical construction knowledge are part of the same conversation.

02 — EXPERIENCEExperience changes
the way you see.
Led by Fernando Banales, Arkhaus draws on 24 years in design and construction. Trained in architecture. Registered builder. Designer by instinct.
We use NOX, a project management platform that keeps clients informed, decisions connected and next steps clear. Because a well-considered design deserves an equally considered process.
03 — SITE & CONTEXTThe site has a say.
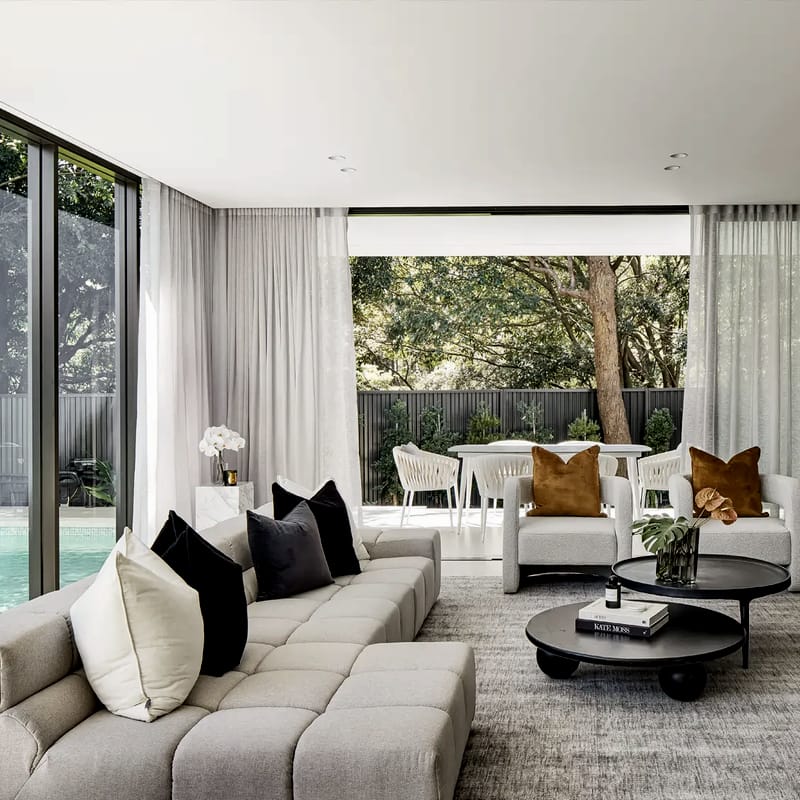
Every site has its own character. And a few opinions. Light, aspect, landscape, privacy, neighbours and the occasional inconvenient constraint.
Then there's how you want to live. We look for the natural opportunities within each place, creating spaces that feel connected to their surroundings, comfortable to inhabit and entirely their own.
04 — DESIGN & DETAILBeautiful on paper.
Better in person.
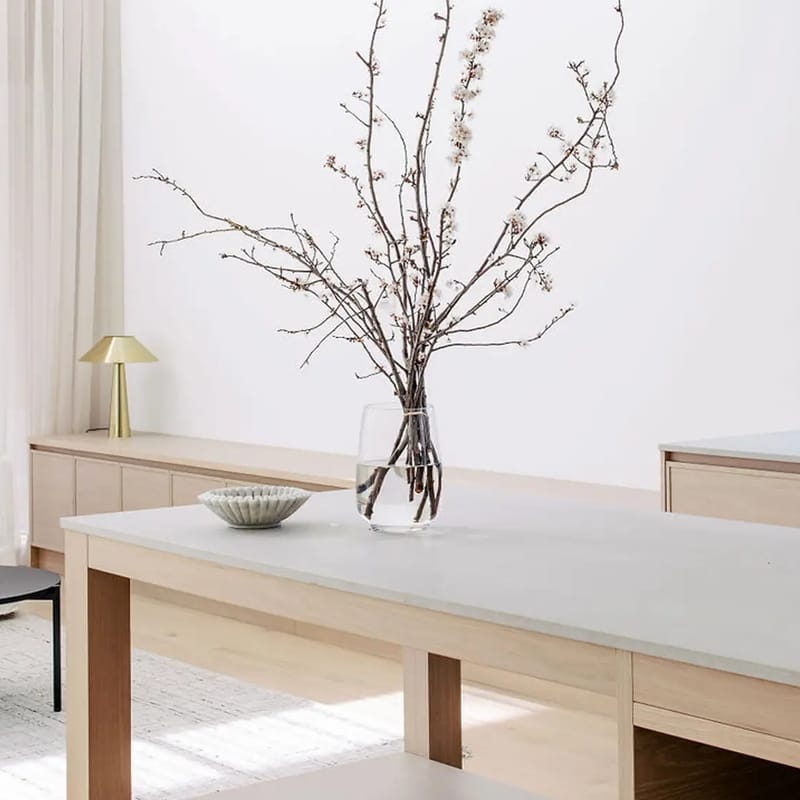
Minimalism isn't about having less. It's about knowing what deserves to stay. Good proportions, honest materials, natural light and carefully considered details. Nothing unnecessary. Nothing missing.
We believe practicality and beauty belong together. Spaces should feel effortless, work intuitively and offer genuine comfort in everyday life. The best design makes all that thinking look rather simple.